
Private residential / Whitley Bay
Whitley Bay House Extension
A contemporary bespoke house extension shaped around light and a close connection to the garden.
About the project
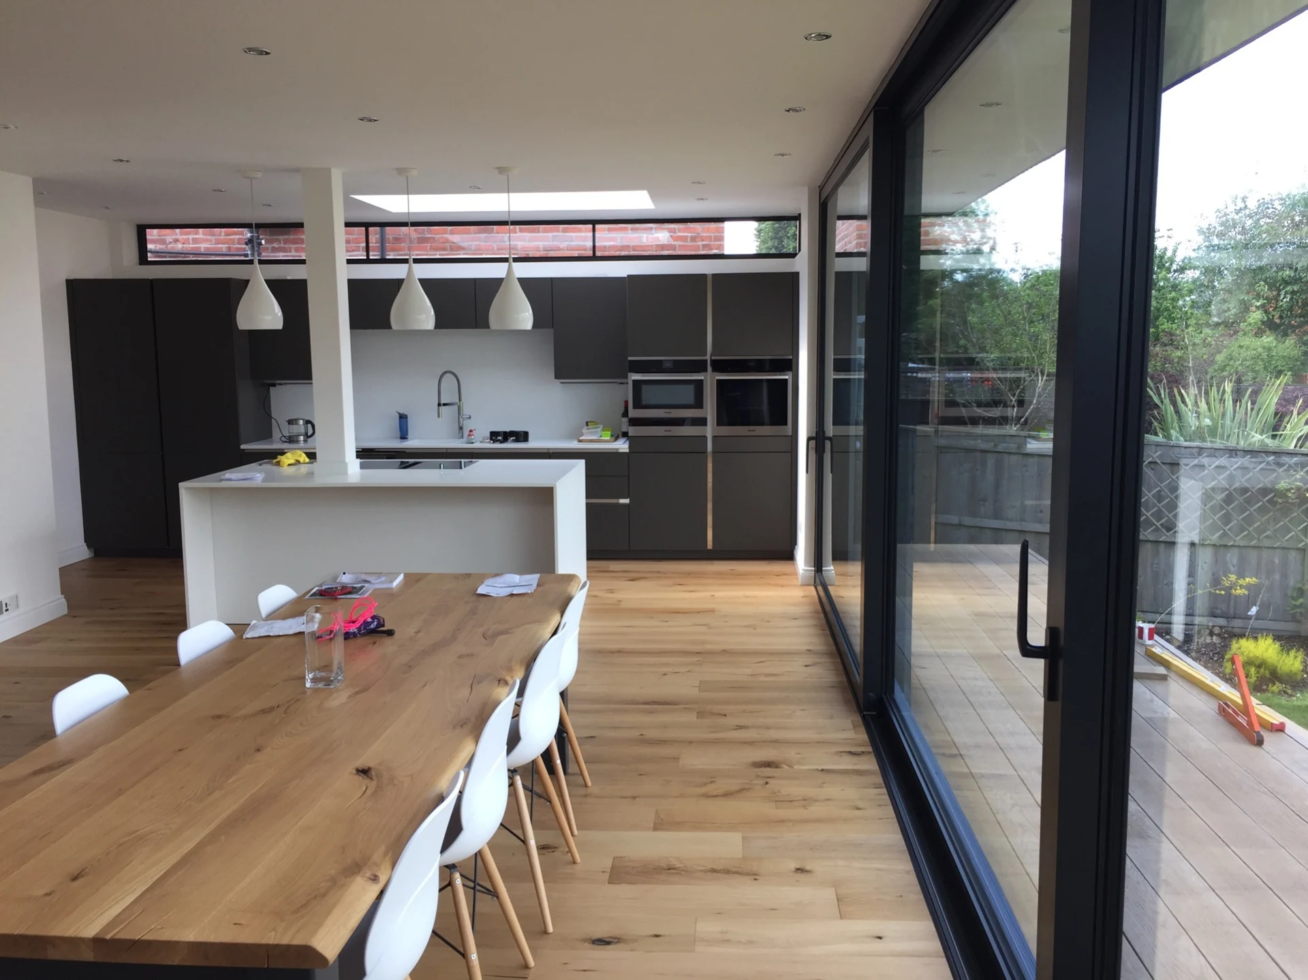
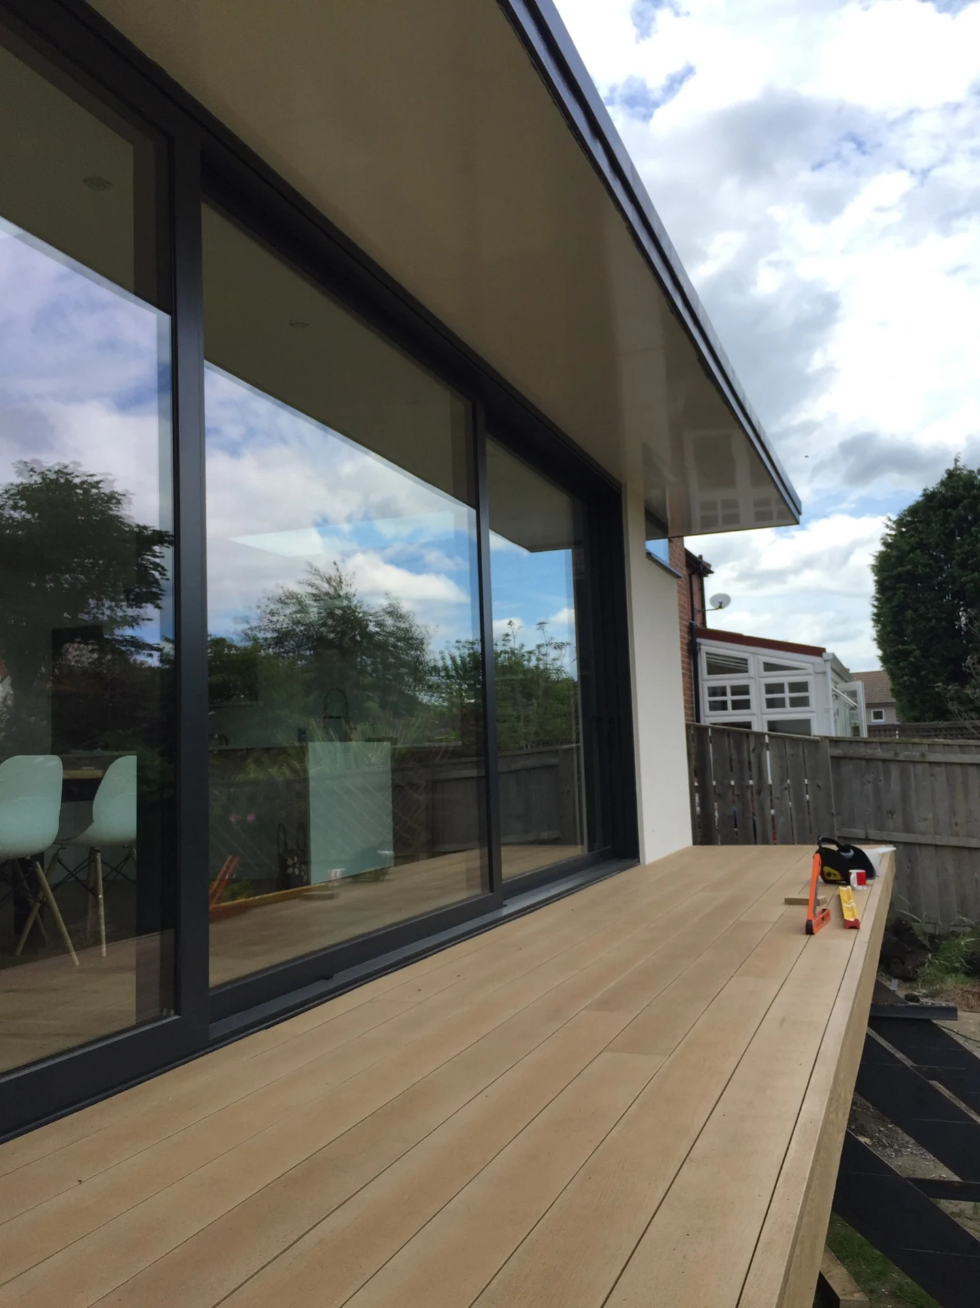
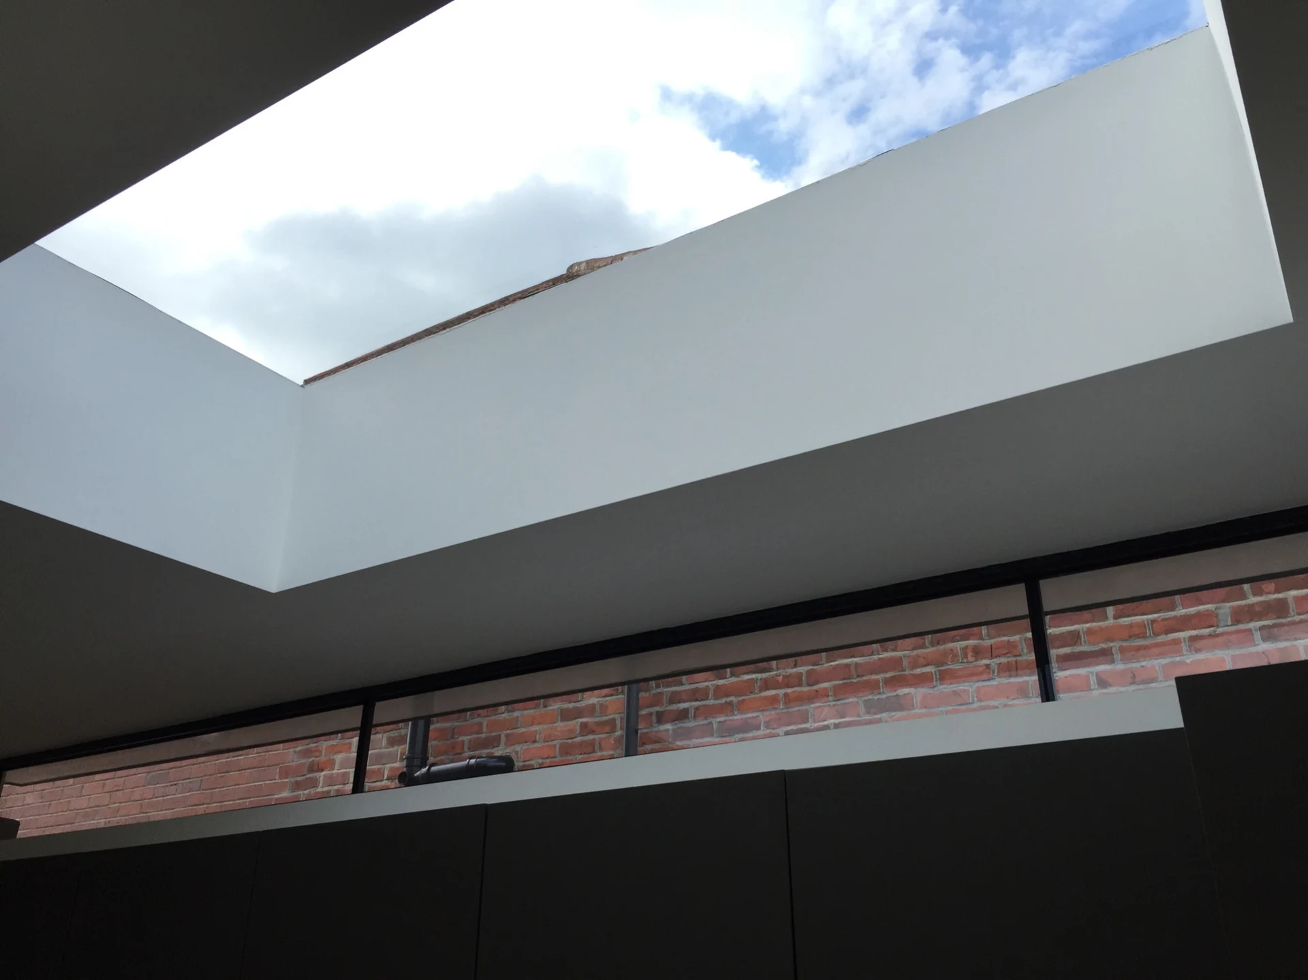
This private residential project in Whitley Bay creates a generous kitchen and dining space opening onto a timber deck. Full-height glazing connects the interior with the garden, while a rooflight and high-level windows bring daylight deeper into the room. Dark window frames, white surfaces and timber flooring give the extension a simple, contemporary character.
- Location
- Whitley Bay
- Sector
- Private residential
- Project
- Contemporary bespoke house extension
Planning a similar project?
Speak to our North Shields practice about architectural design, planning and technical delivery across Newcastle upon Tyne and the North East.
Discuss your projectExplore all projects